Salarpuria Sattva Greenage Review
2, 3 & 4 BHK Residences
- Elegant high-rise residential towers
- Thoughtfully designed spacious homes
- Premium lifestyle amenities included
Book A Site Visit !
I authorize company representatives to Call, SMS, Email or WhatsApp me about its products and offers. This consent overrides any registration for DNC/NDNC
Celebrate Life at Salarpuria Sattva Greenage
Hosur Road, Bangalore
2, 3 & 4 BHK
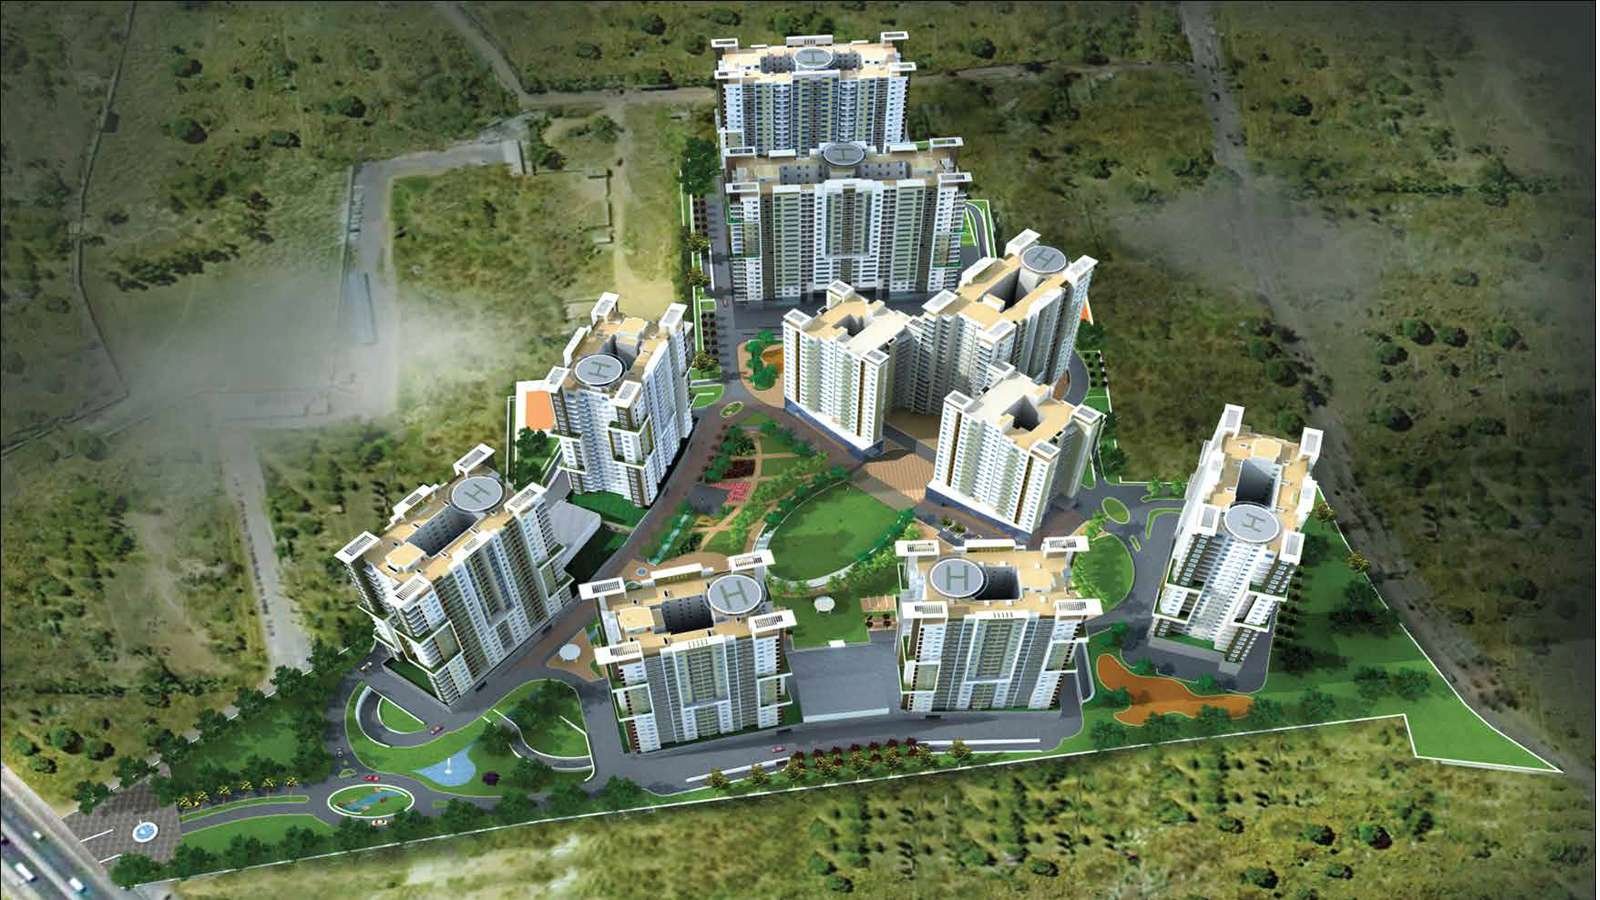
1676 Units - 6 Towers
Salarpuria Sattva Greenage Overview
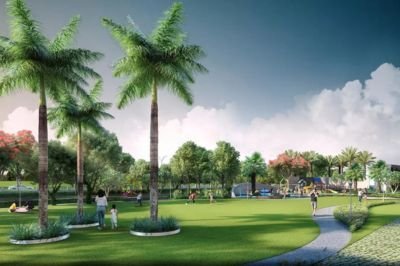
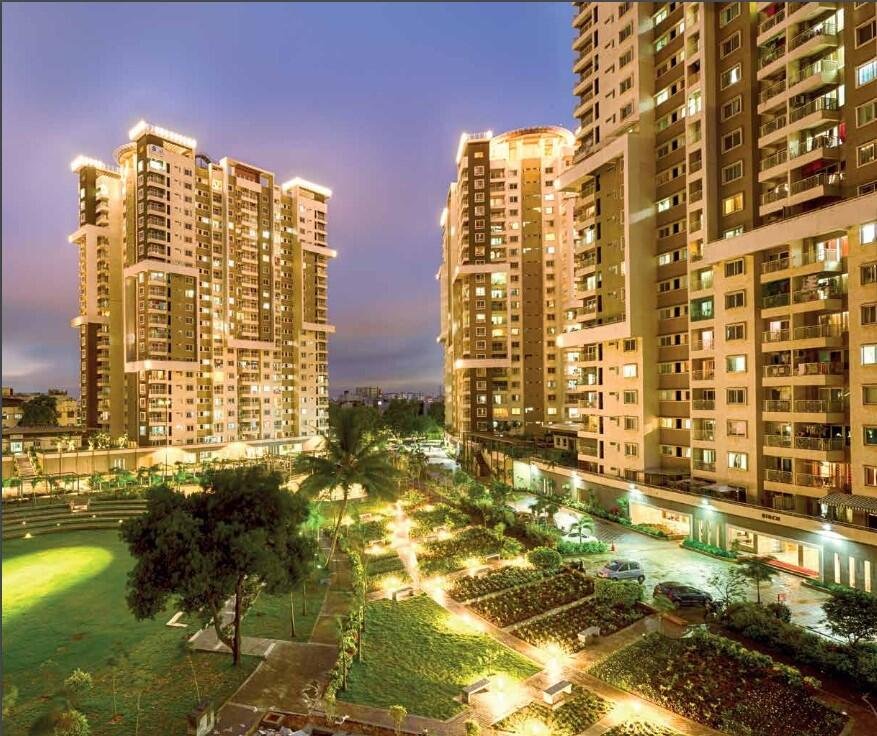
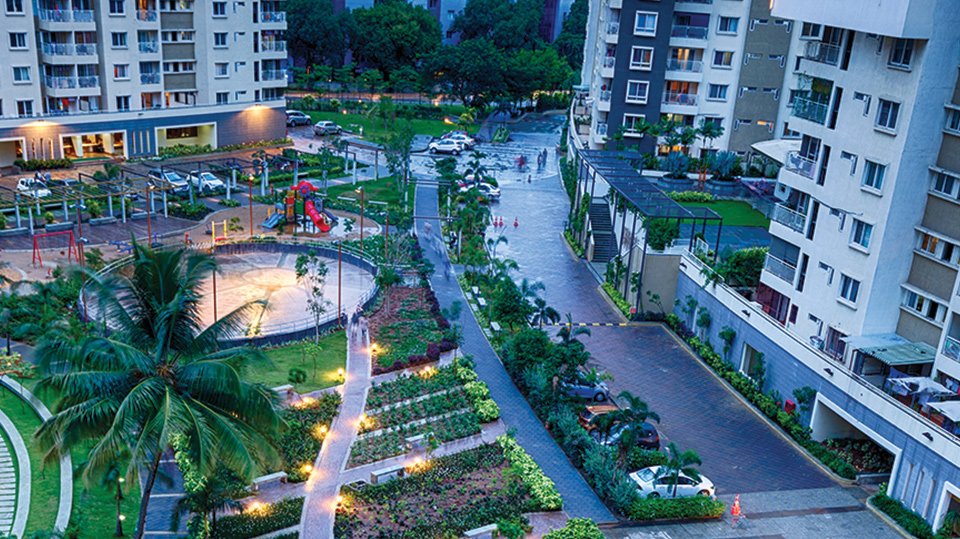
Salarpuria Sattva Greenage is a landmark residential development located on Hosur Main Road, Bommanahalli, South Bangalore, designed to offer luxury living within a large, fully gated community with extensive greenery and premium infrastructure. Spread across 21 acres, the project features 1,676 units across 6 towers, with towers rising up to 2 Basements + Ground + 21 Floors. Developed by Salarpuria Sattva, the project offers 2, 3 and 4 BHK apartments, with more than 70% open area and approximately 3 acres of botanical park. The development is centred around a 60,000 sq.ft world-class Greenleaf Clubhouse and offers more than 100 amenities, creating a premium community lifestyle in the heart of South Bangalore.
The Salarpuria Sattva Greenage location is situated at 7, Hosur Road, next to Oxford College, Bommanahalli, Bengaluru, Karnataka 560068. Located on Hosur Main Road near the Elevated Flyover, the project offers connectivity to HSR Layout, Koramangala, Silk Board, Electronic City, Sarjapur Road and Outer Ring Road. The location is also easily accessible to the Metro Station, while the surrounding neighbourhood provides access to schools, hospitals, shopping destinations, workplaces, and other daily conveniences. Its position on Hosur Road places the project close to major employment and residential hubs in South and East Bangalore, making it a suitable choice for buyers looking for premium homes with strong connectivity.
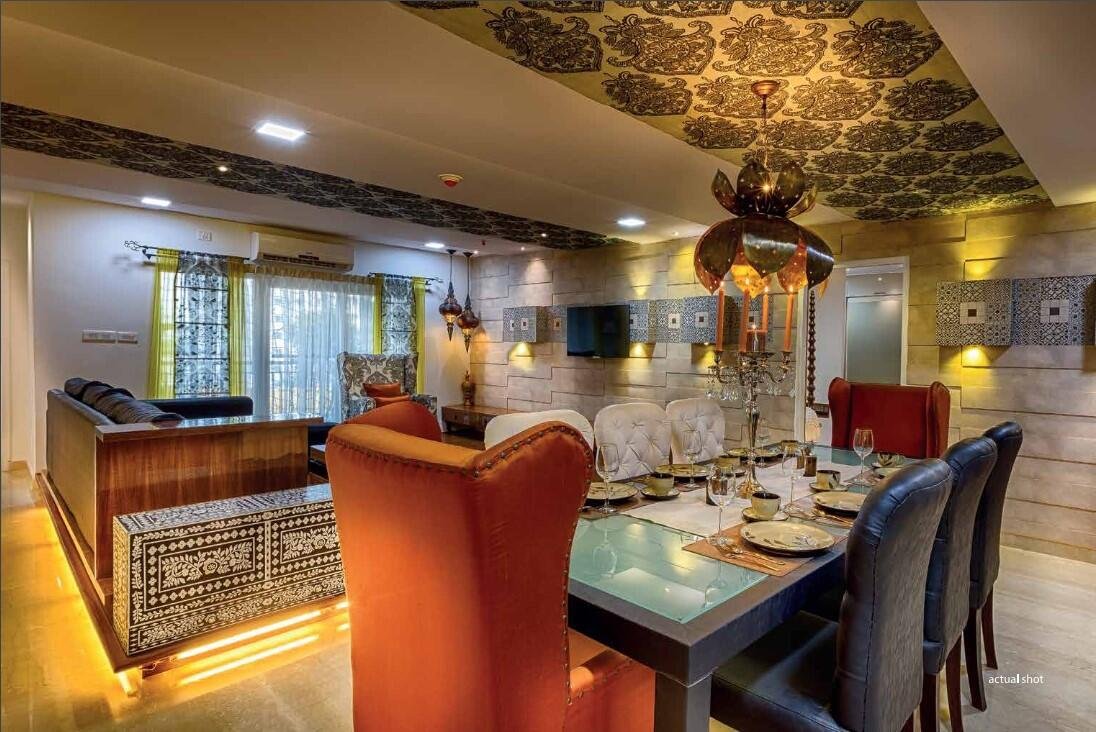
Homes at Salarpuria Sattva Greenage Hosur Road are available in 2, 3 and 4 BHK configurations, with apartment sizes ranging from 1,345 sq.ft to 2,870 sq.ft. The 2 BHK apartment measures 1,345 sq.ft, while the 3 BHK apartments are available in sizes of 1,590 sq.ft, 1,620 sq.ft, 1,836 sq.ft, 1,872 sq.ft and 1,890 sq.ft. The 4 BHK apartments measure 2,800 sq.ft and 2,870 sq.ft. The residences are designed to provide spacious interiors with good ventilation and natural sunlight, complemented by premium specifications including vitrified tile flooring, anti-skid ceramic tiles in balconies and bathrooms, pre-moulded main doors, UPVC external doors, premium sanitary fittings, concealed electrical wiring, and rainwater harvesting provisions.
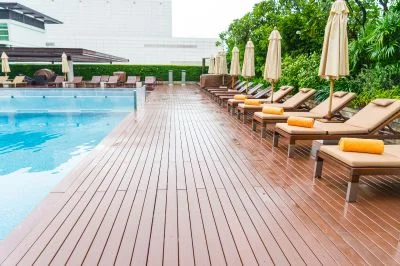
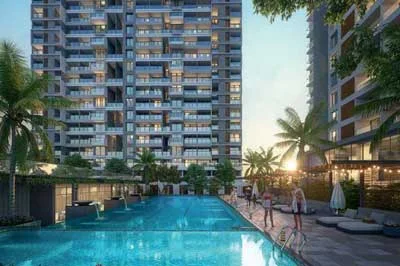
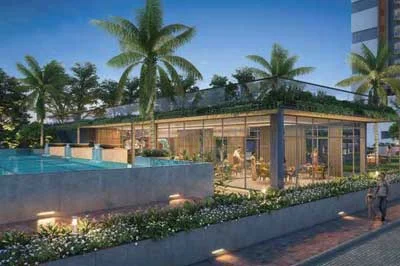
A major highlight of Salarpuria Sattva Greenage is its extensive range of lifestyle amenities, with over 100 amenities planned across the large community. Residents can enjoy a 60,000 sq.ft Clubhouse, Gymnasium, Swimming Pool, Games Room, Basketball Court, Jogging Track, Outdoor Courts, Table Tennis, Landscaped Gardens, Kids Play Area, Spa and Sauna, Party Area, Indoor Tennis Court, Library, Auditorium, Aerobics Hall, Essential Stores, Shopping Centres, Theatre, Crèche, Salon, ATM, and dedicated recreation and activity spaces. The development also features approximately 3 acres of botanical park, landscaped open spaces, secluded sitting areas, a tea garden, and facilities designed for different age groups. Security and infrastructure include 24/7 security, CCTV surveillance, intercom facility, passenger and service lifts, and 100% power backup for elevators, common areas and pumps, providing a secure and comfortable living environment.
With RERA approval received, Salarpuria Sattva Greenage is a completed residential development with Occupancy Certificate obtained for all towers and a Ready-to-Move-In status. The project comprises 21 acres, 1,676 units and 6 towers, offering 2, 3 and 4 BHK apartments, while the available project information lists the 2 BHK price starting from approximately ₹1.14 Crore onwards and the available units as sold out. The reputation of Salarpuria Sattva, combined with the project’s large-scale development, extensive open spaces, premium specifications, more than 100 amenities, and strategic Hosur Road location, has made Salarpuria Sattva Greenage a notable residential development in South Bangalore. Buyers researching Salarpuria Sattva Greenage price list, location map, floor plan, reviews, and investment potential will find the project a strong option among established premium residential communities in Bangalore.


Salarpuria Sattva Greenage Highlights
Elevating Properties: Our Spotlight Features
01
Prime Location: Located in a prime area, combining peaceful residential charm with the energy and convenience of vibrant urban living in Bangalore.
02
Trusted Developer: Developed by Sattva Group, a trusted name recognized for consistently delivering premium, high-quality residential projects across various locations.
03
Exclusive Amenities: Offers luxury amenities for wellness, recreation, and socializing — thoughtfully designed to elevate and enrich your everyday lifestyle experience.
Salarpuria Sattva Greenage Price
Unlock the Door to Affordable Luxury
| Unit Type | Size in Sq.ft | Agreement Price |
|---|---|---|
|
2 BHK |
1345 |
SOLD OUT* |
|
3 BHK |
1590 to 1890 |
SOLD OUT* |
|
4 BHK |
2800 to 2870 |
SOLD OUT* |
Experience Unmatched Luxury
Infinity Pool

Gymnasium
Pool Deck

Senior Citizen Area

Walking Track

Yoga
Designer Gazebo
Acupressure Path
Salarpuria Sattva Greenage Location
It is an address that seamlessly harmonizes accessibility and comfort while embracing the essence of luxury living. Right at the heart of everything you need, accesibility to the best of living experiences with high-end malls, theaters, retail etc Close proximity to prominent schools, hospitals, malls, hotels and the Central Business District
Where is Salarpuria Sattva Greenage Located?
Salarpuria Sattva Greenage is located in Hosur Road, Bangalore.
What are the unit variants offered in the project?
The project offers 2, 3 and 4 BHK apartments.
What are the size variants of the apartments?
The size variants of the apartments is 1345 to 2870 sq.ft.
What is the total project area?
The total project area is 21 acres.
What is the possession date?
The possession date is July 2032 onwards*
About Sattva Group
Sattva Group stands as a dynamic force in the real estate sector, leaving an indelible mark over the past 30 years. Headquartered in Bengaluru, this conglomerate has flourished into one of India’s most diversified developers, extending its influence across seven major cities.
Over the years, the group has achieved triumphs with the successful delivery of 142 projects, contributing to a remarkable 69 million sq ft of completed space. Additionally, it has over 60 million sq ft in various stages of planning and development.
Setting a benchmark for quality, innovation, and sustainability, Sattva Group boasts a portfolio that exceeds 25 million sq ft of cutting-edge space in Hyderabad alone. The iconic Sattva Knowledge City, recognized as one of the best Tech Parks in Asia, is a testament to the group’s commitment to excellence.
Keep In Touch
I authorize company representatives to Call, SMS, Email or WhatsApp me about its products and offers. This consent overrides any registration for DNC/NDNC.